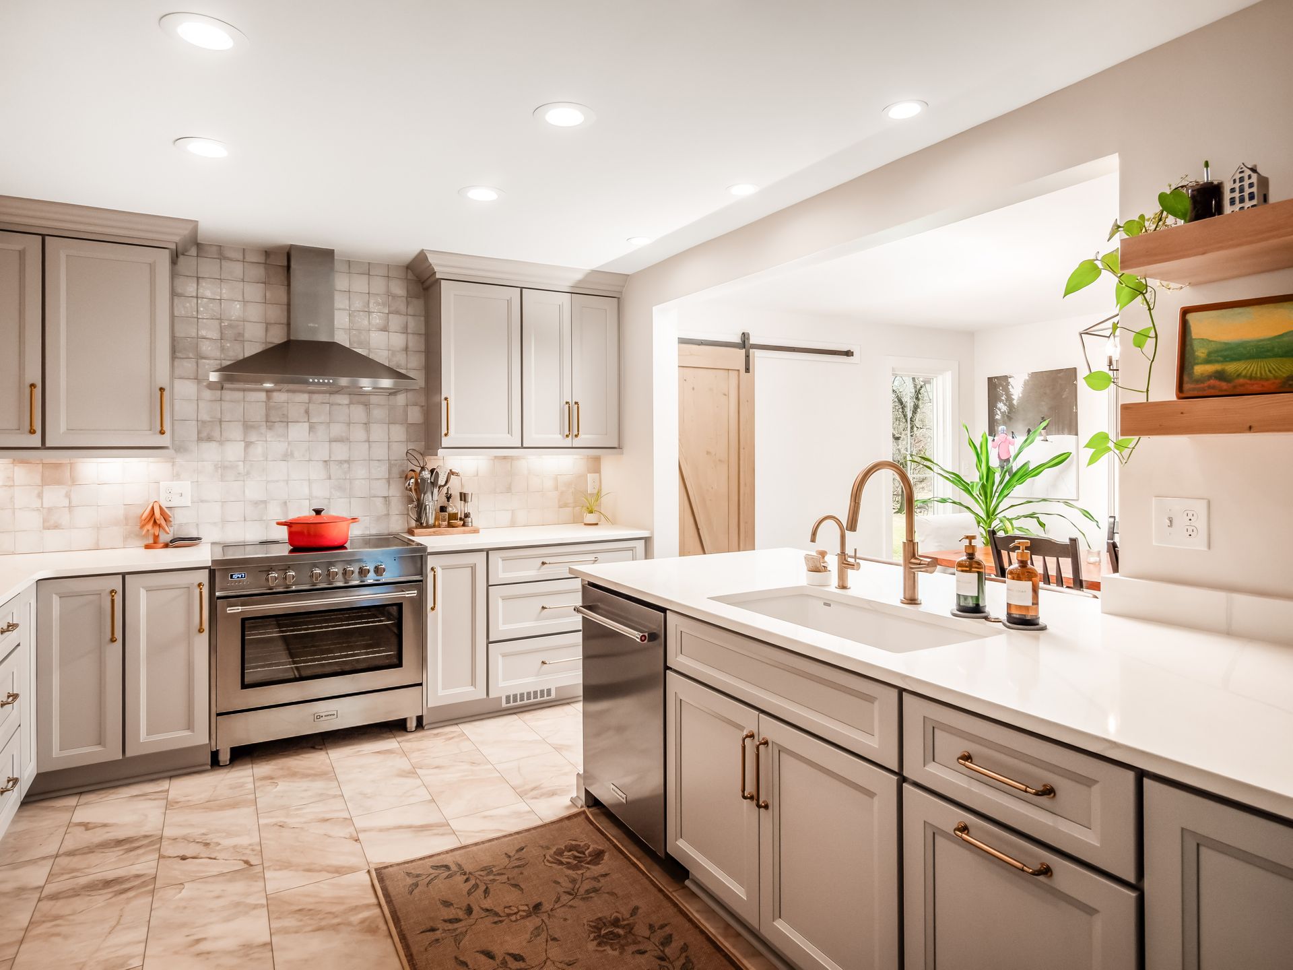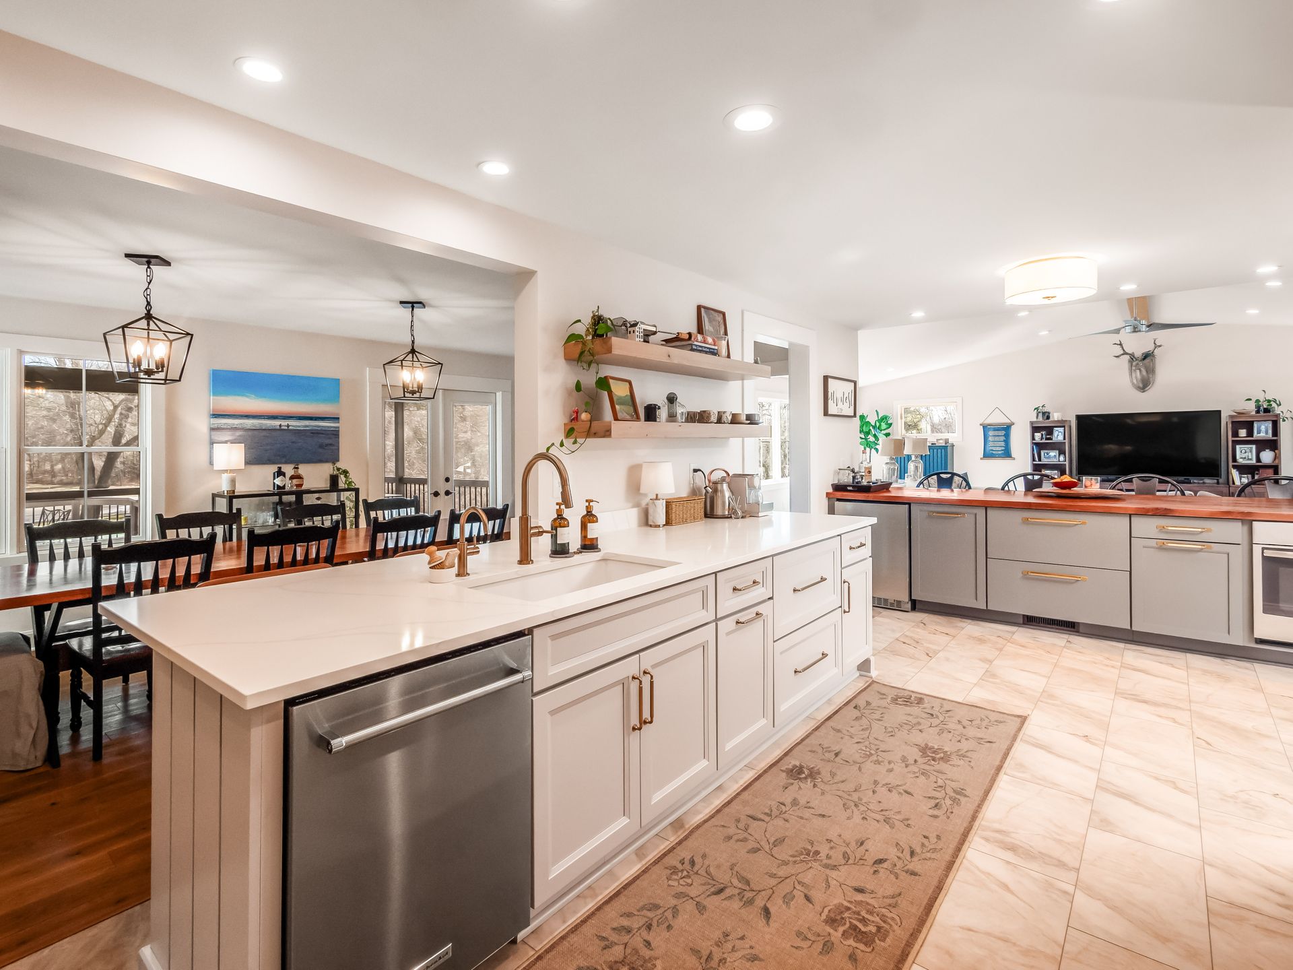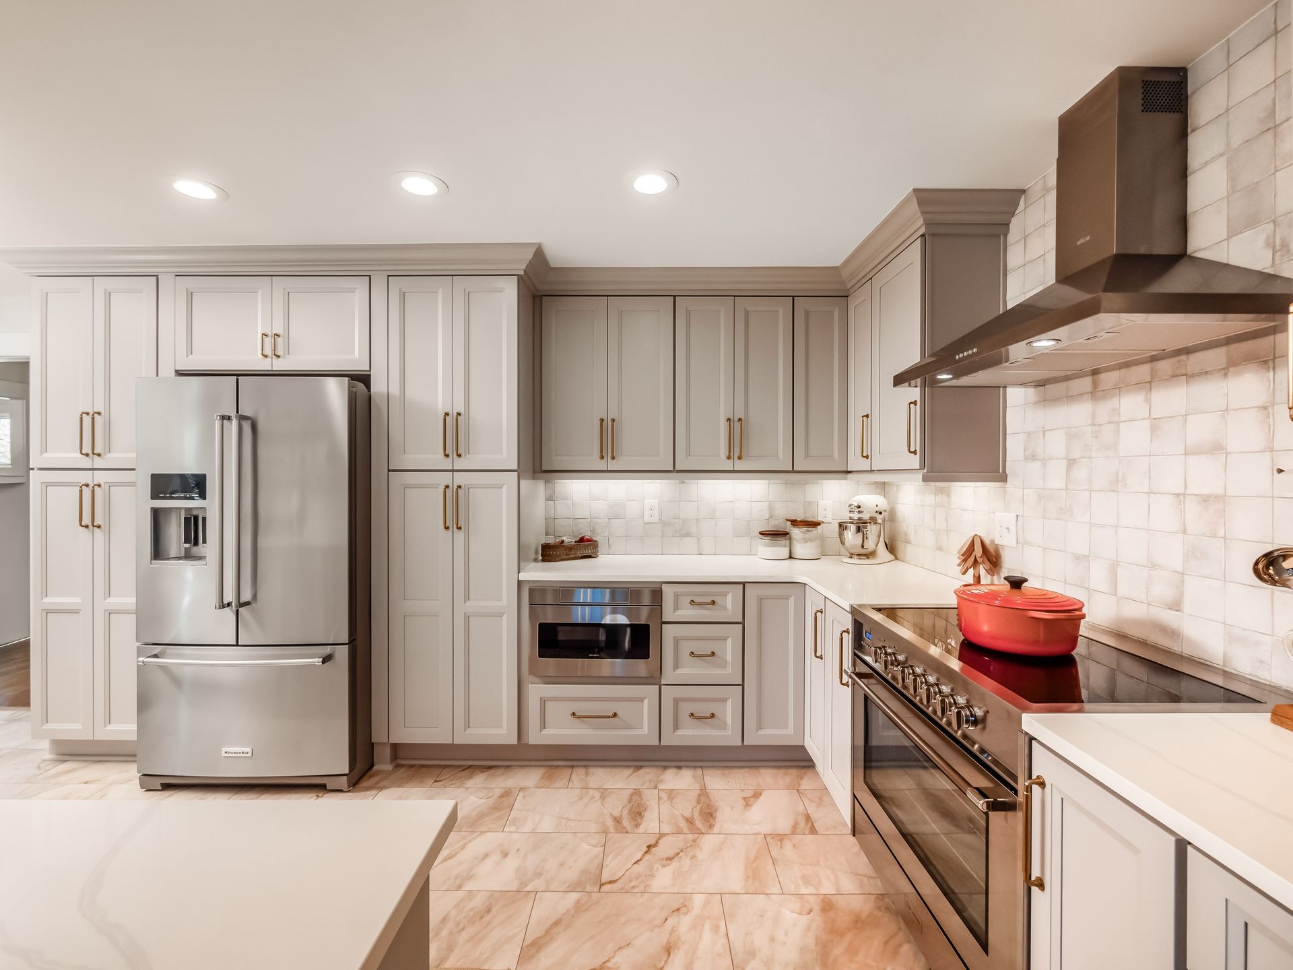


This kitchen had originally been remodeled by the homeowners many years ago, but after decades, they were ready to brighten up the space and give it a fresh update. There were two main challenges we needed to solve with this remodel. First, the homeowners wanted easier access to the kitchen from the mudroom. Previously, they had to walk through the dining room just to reach the kitchen, which made the layout feel inconvenient and disconnected. Second, their range was no longer functioning properly, and they strongly disliked the downdraft system. The overall layout also felt cramped. The refrigerator was positioned in the middle of the kitchen, and a peninsula cut through the center of the space, creating poor traffic flow and making the kitchen feel tight.
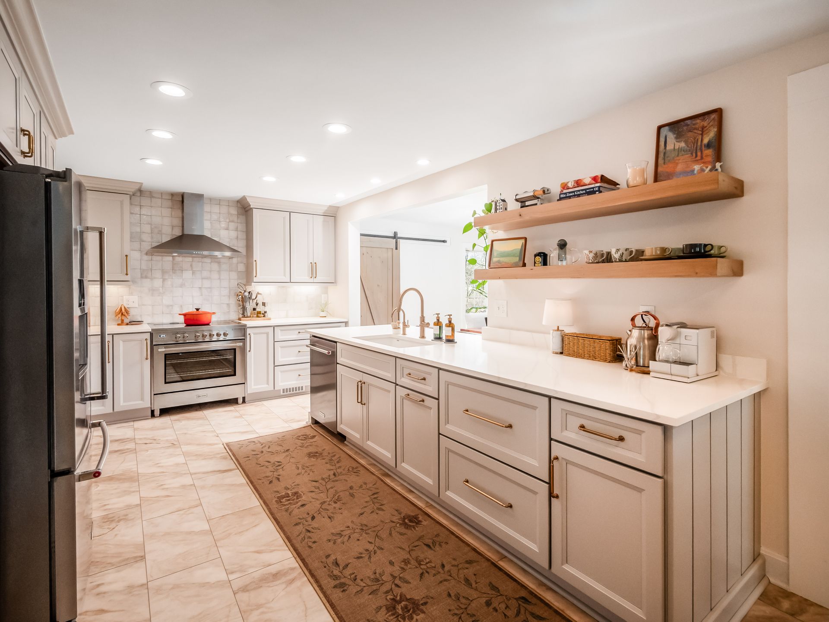
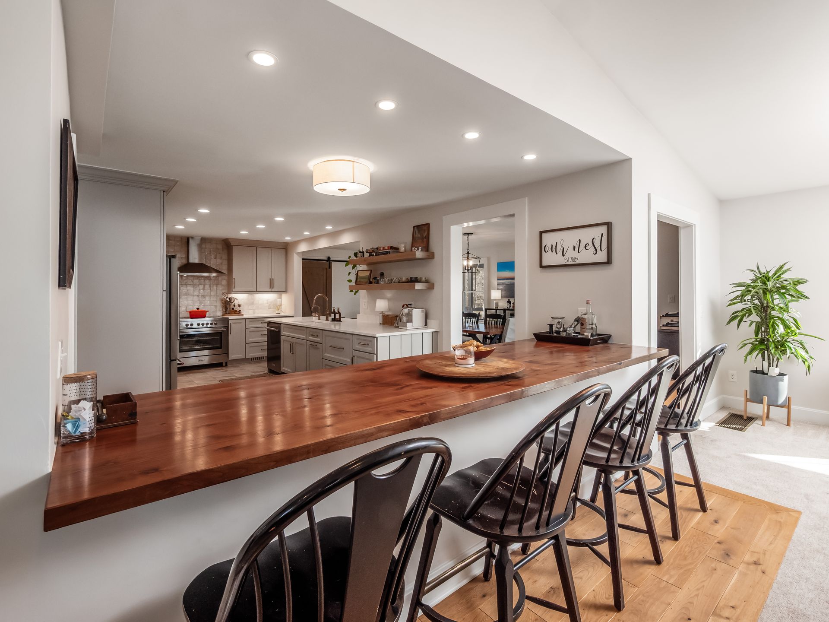
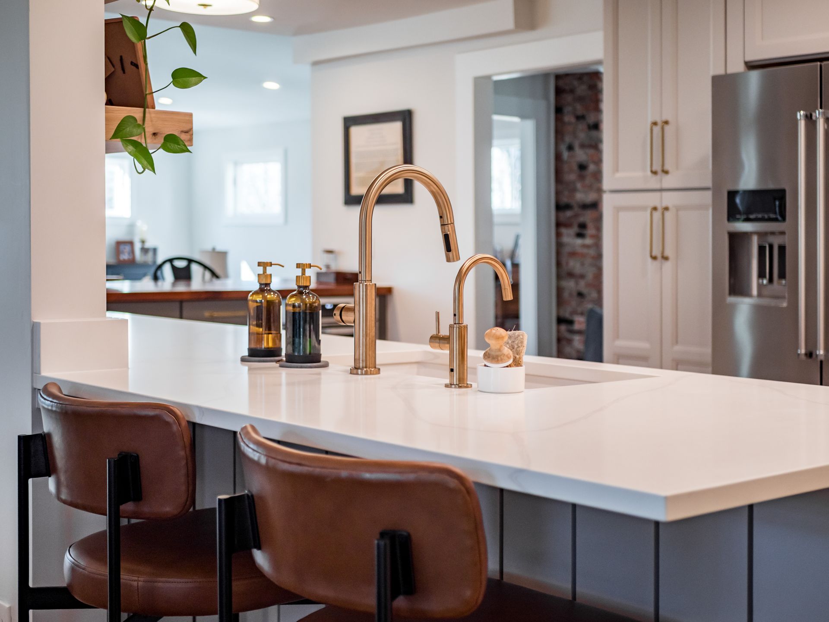
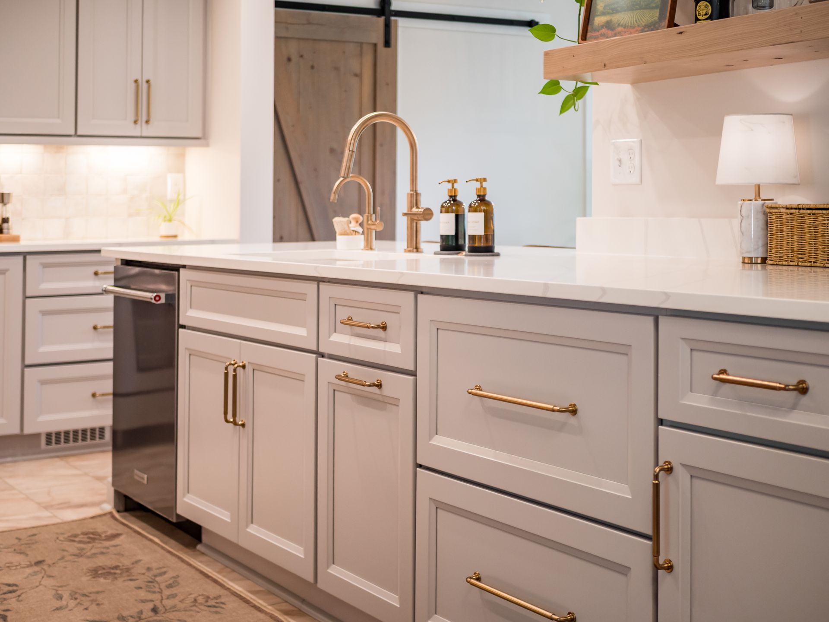
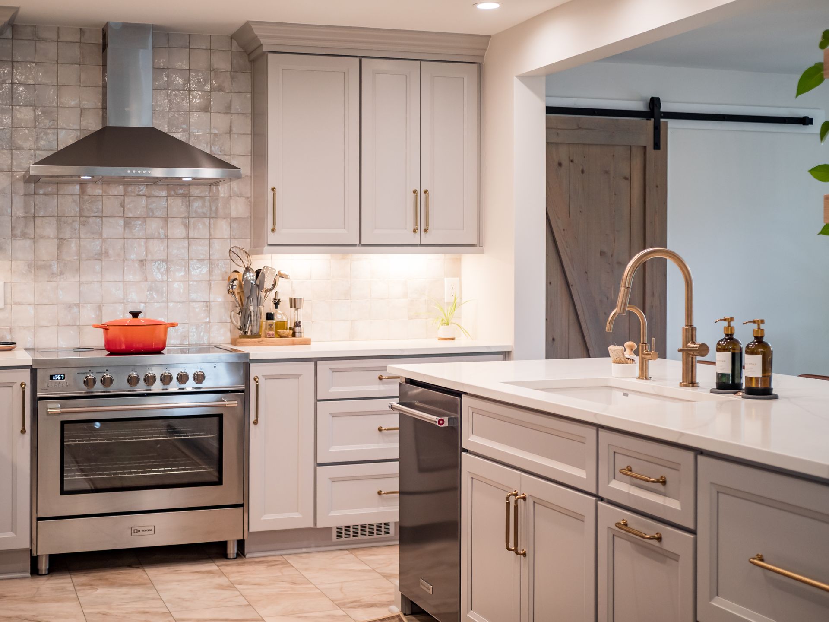
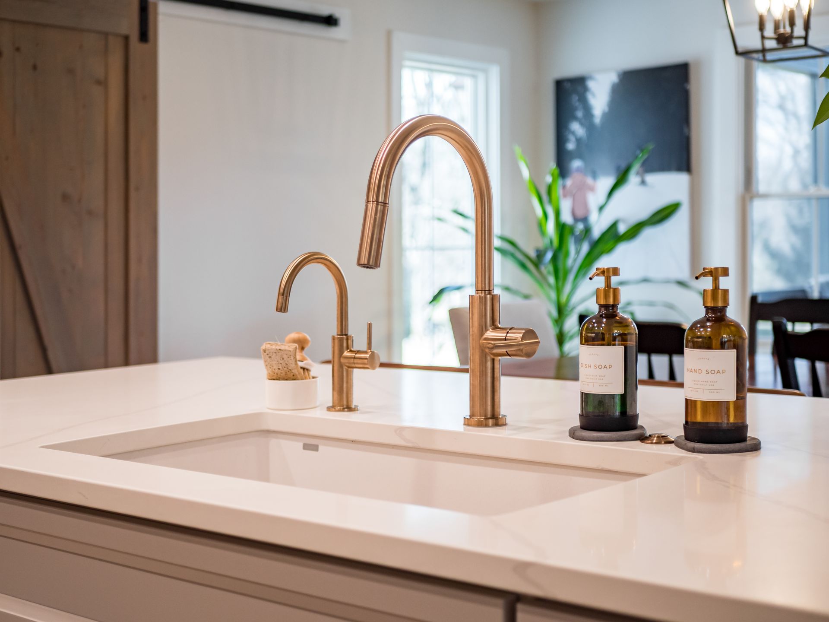
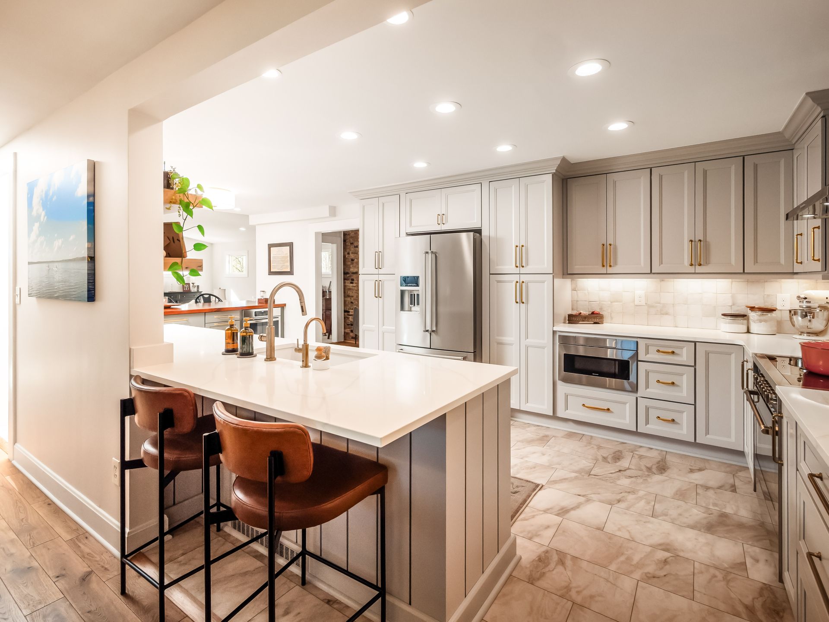
To address these issues, we started by creating a new opening between the mudroom and the kitchen. We removed the portion of the wall that previously had only a small pass-through and opened it up to create a peninsula with seating on the kitchen side, improving both function and connection between the spaces.
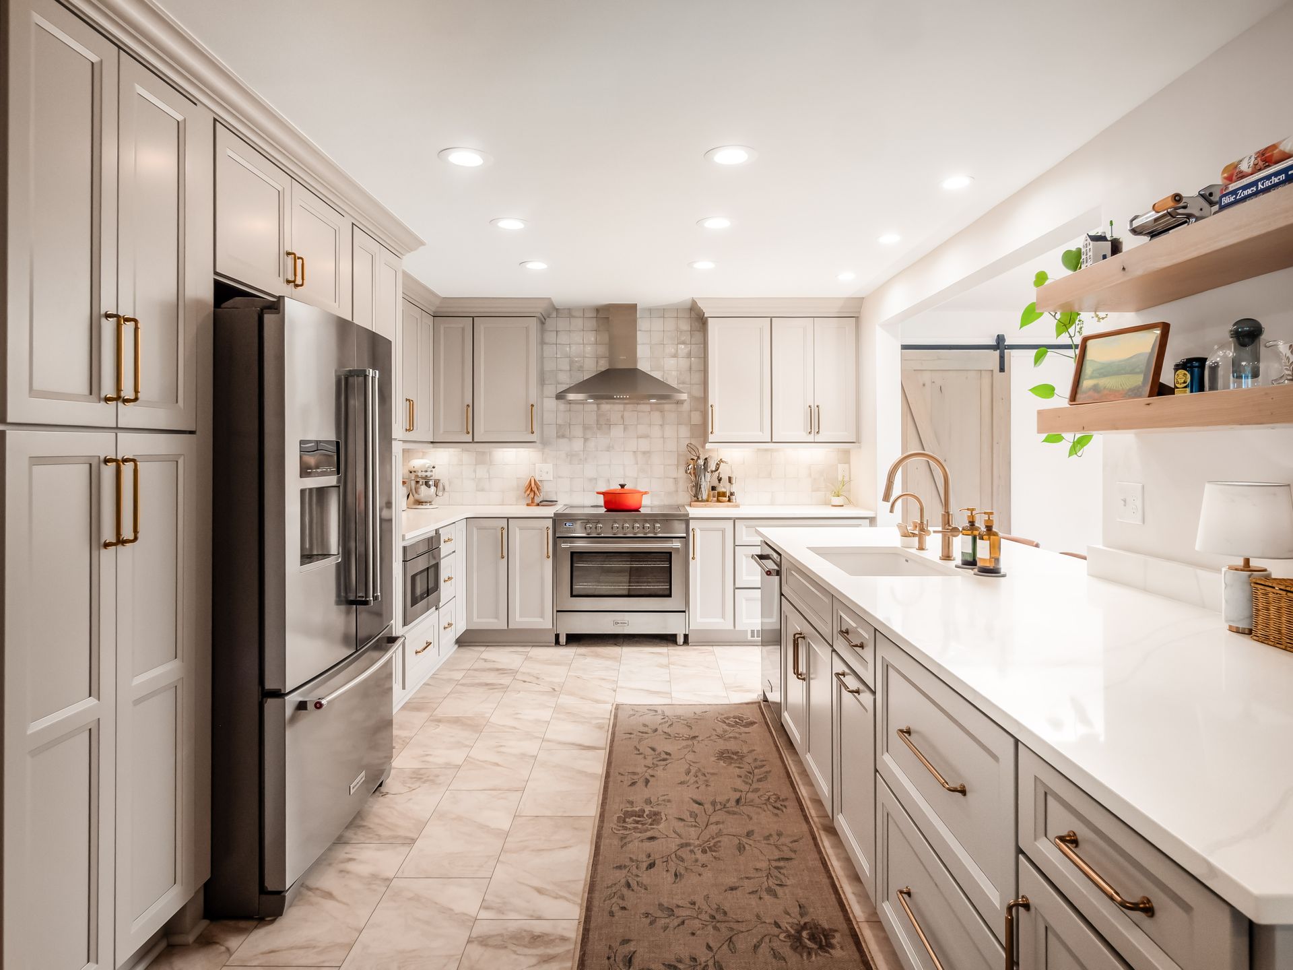
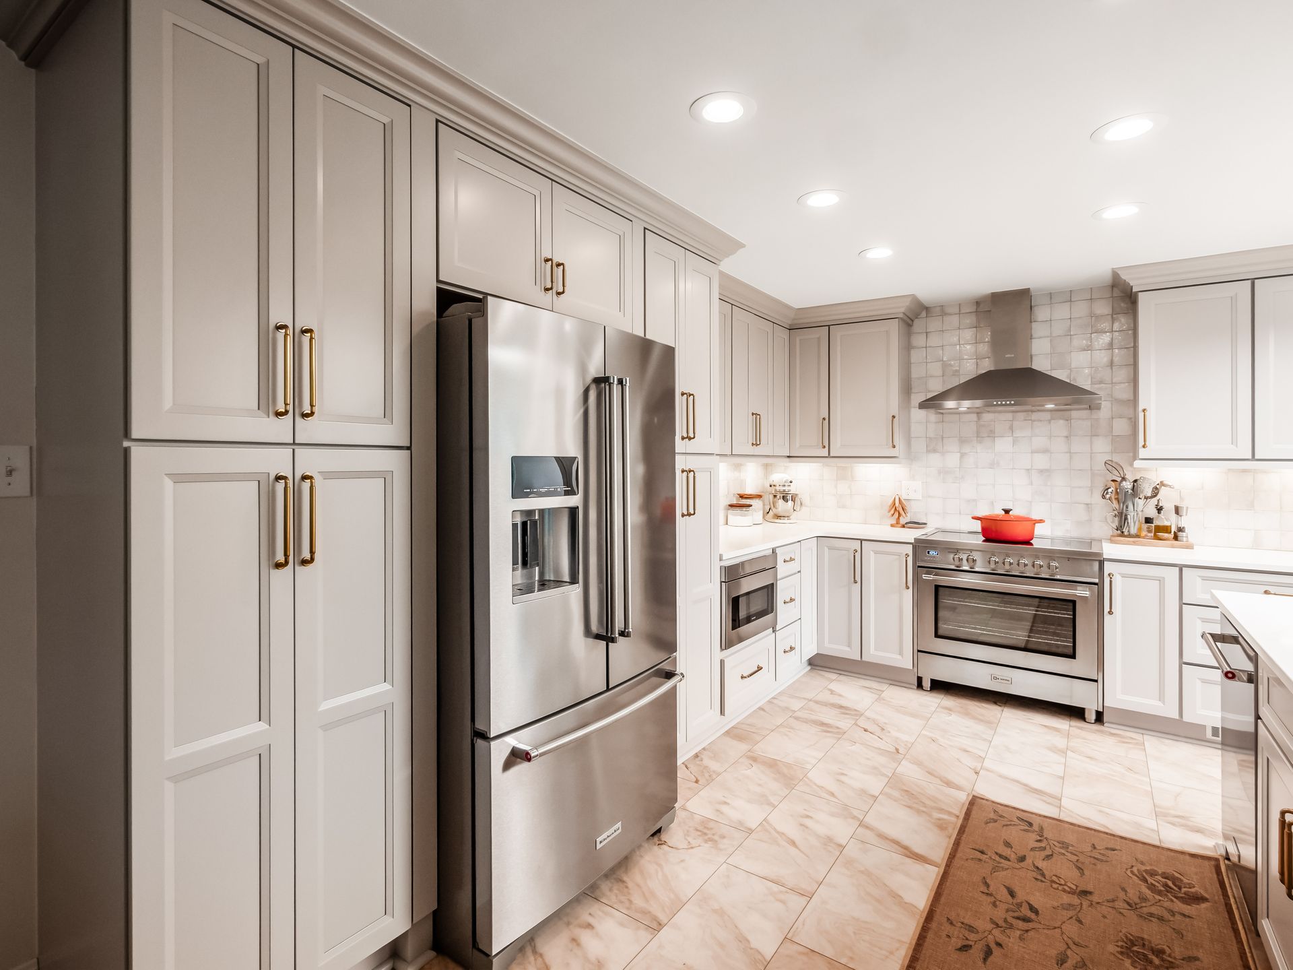
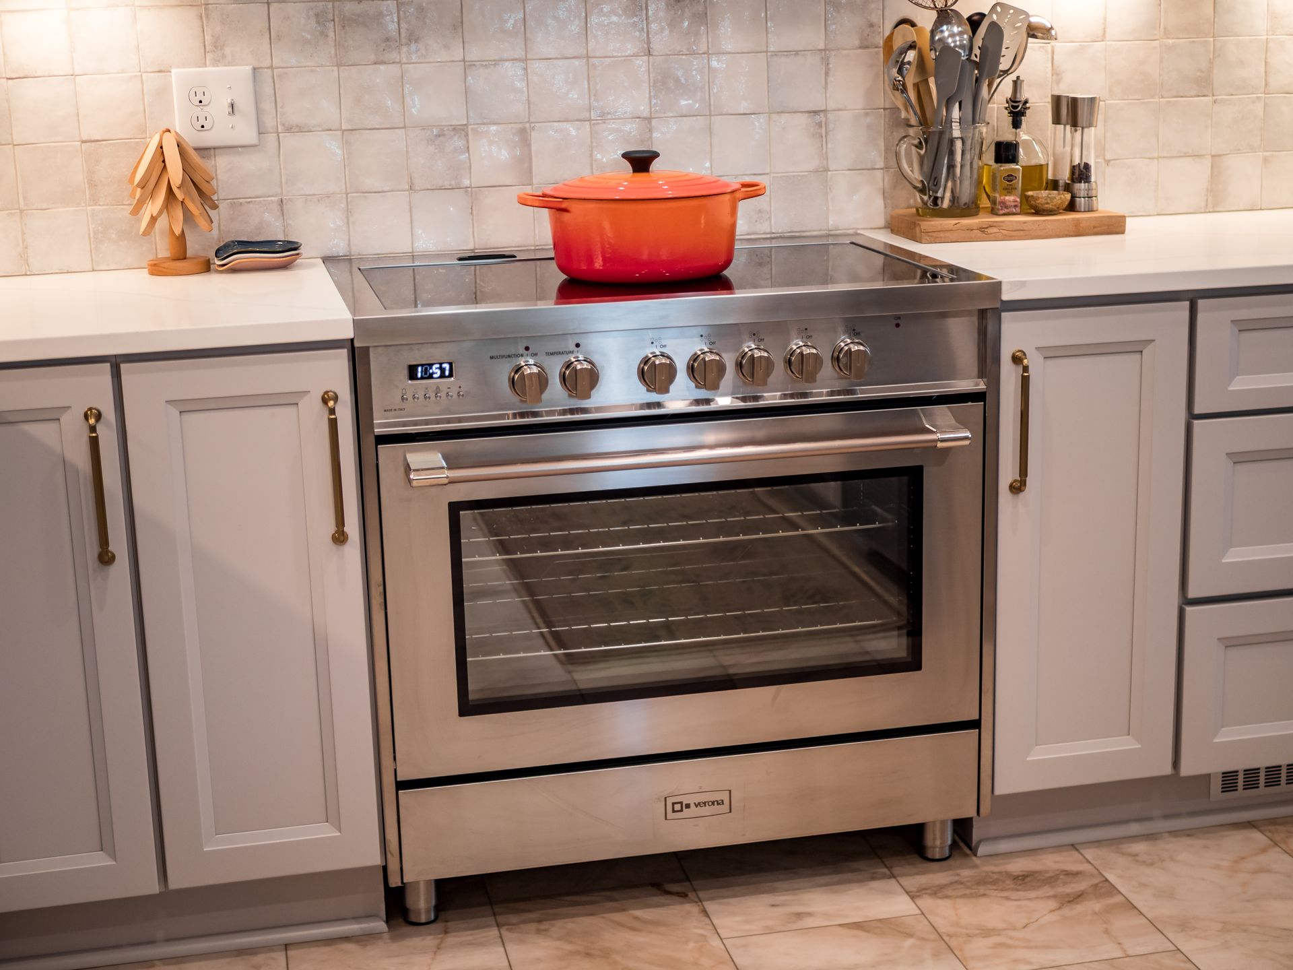
Next, we closed the old pass-through opening into the mudroom where the sink had been located. This allowed us to relocate the range to that wall, where we installed a beautiful chimney-style hood above it, eliminating the downdraft and creating a new focal point for the kitchen.
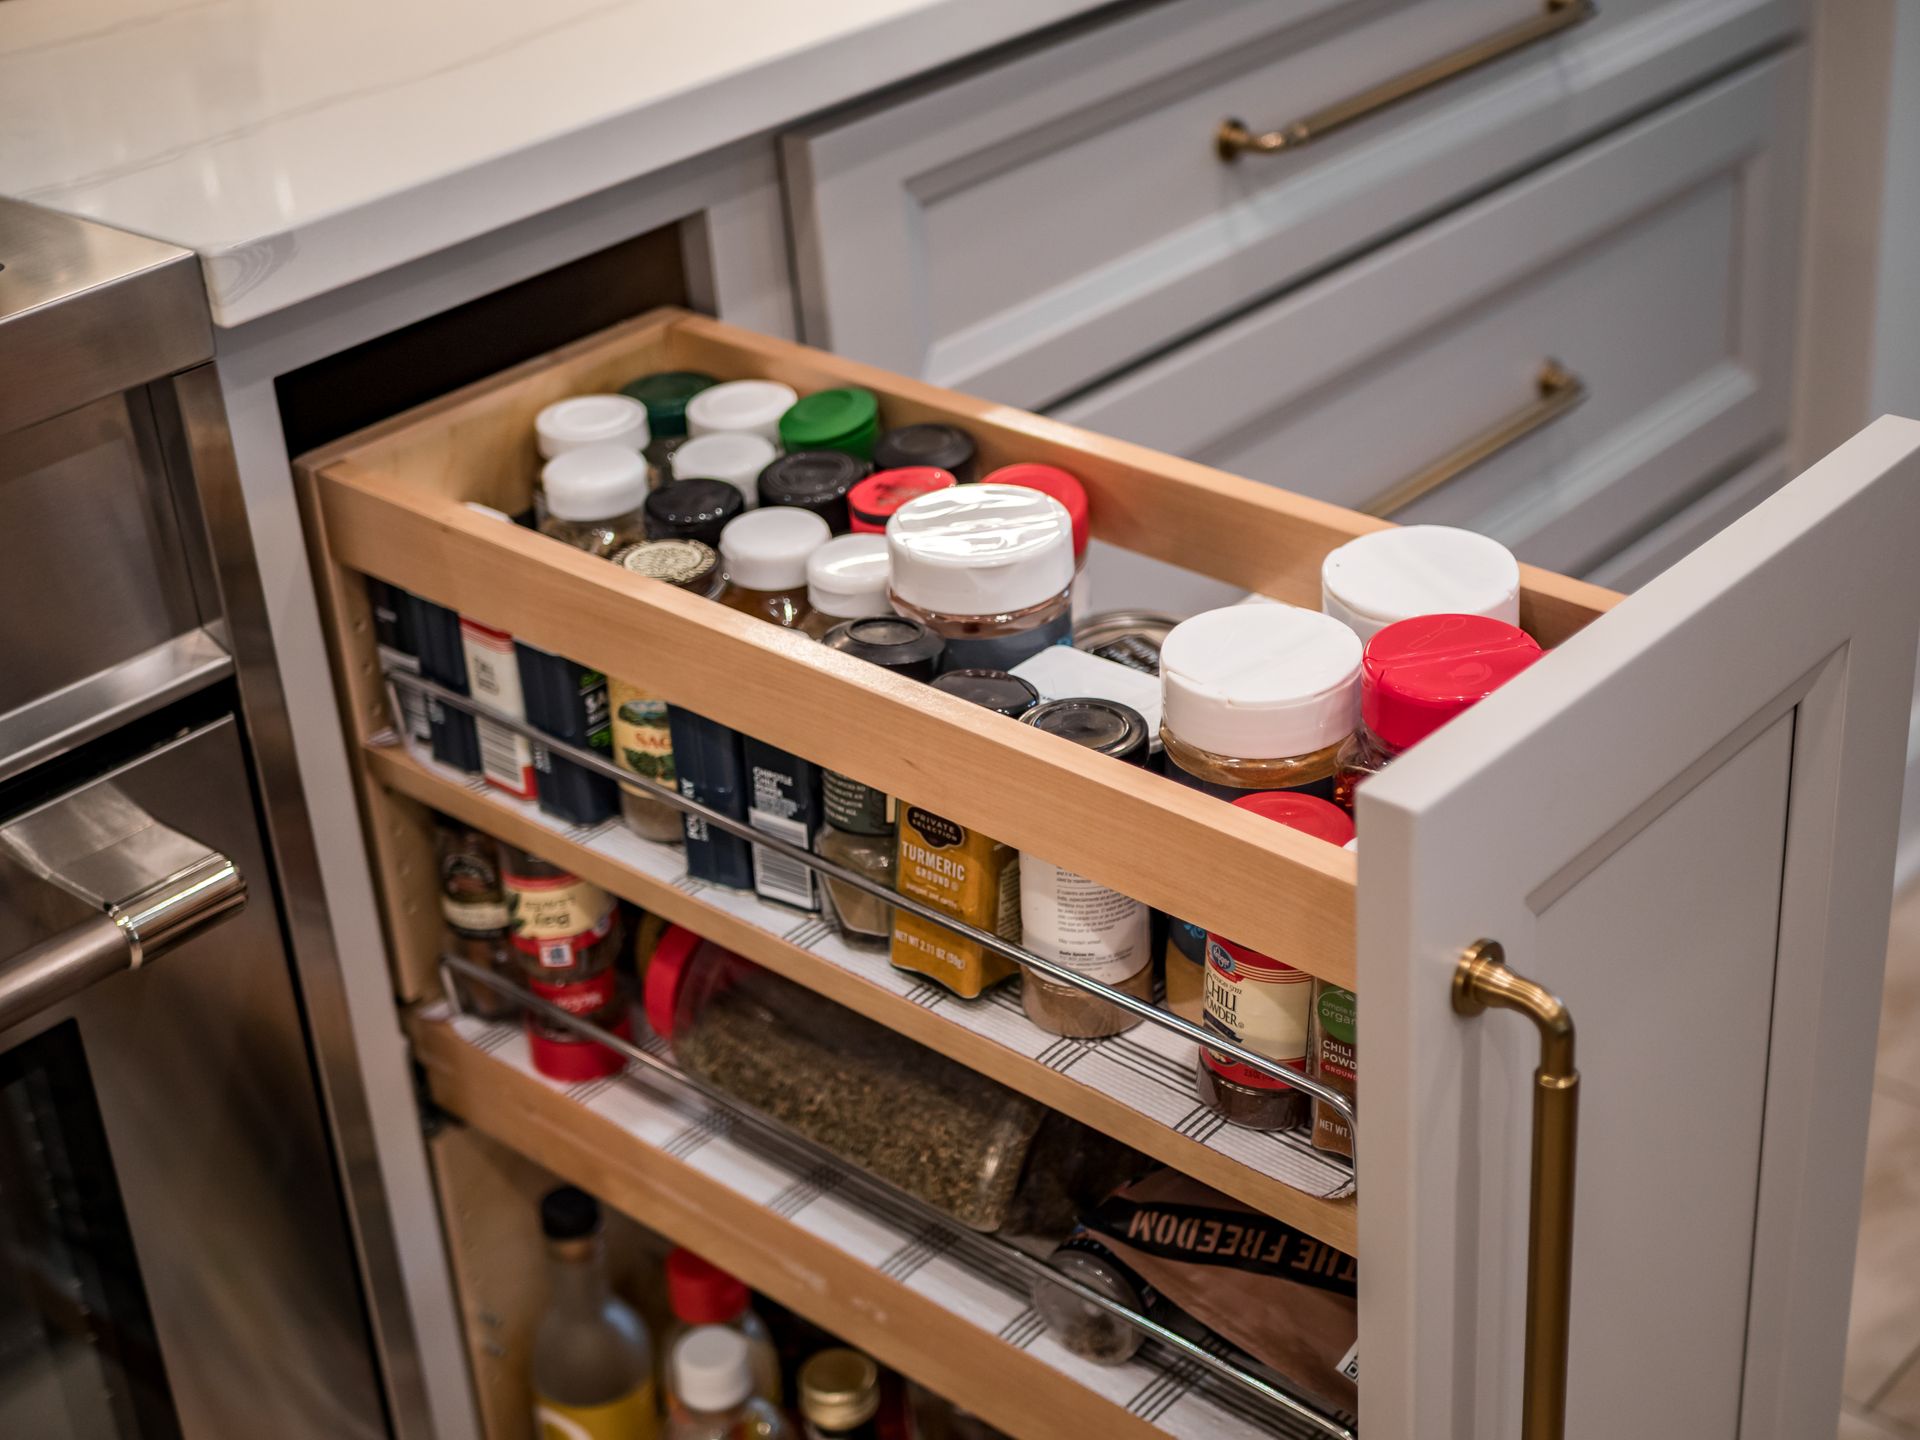
We also moved the refrigerator to a more functional location and built it in with pantry cabinets on either side, giving the kitchen additional storage while creating a more cohesive look.
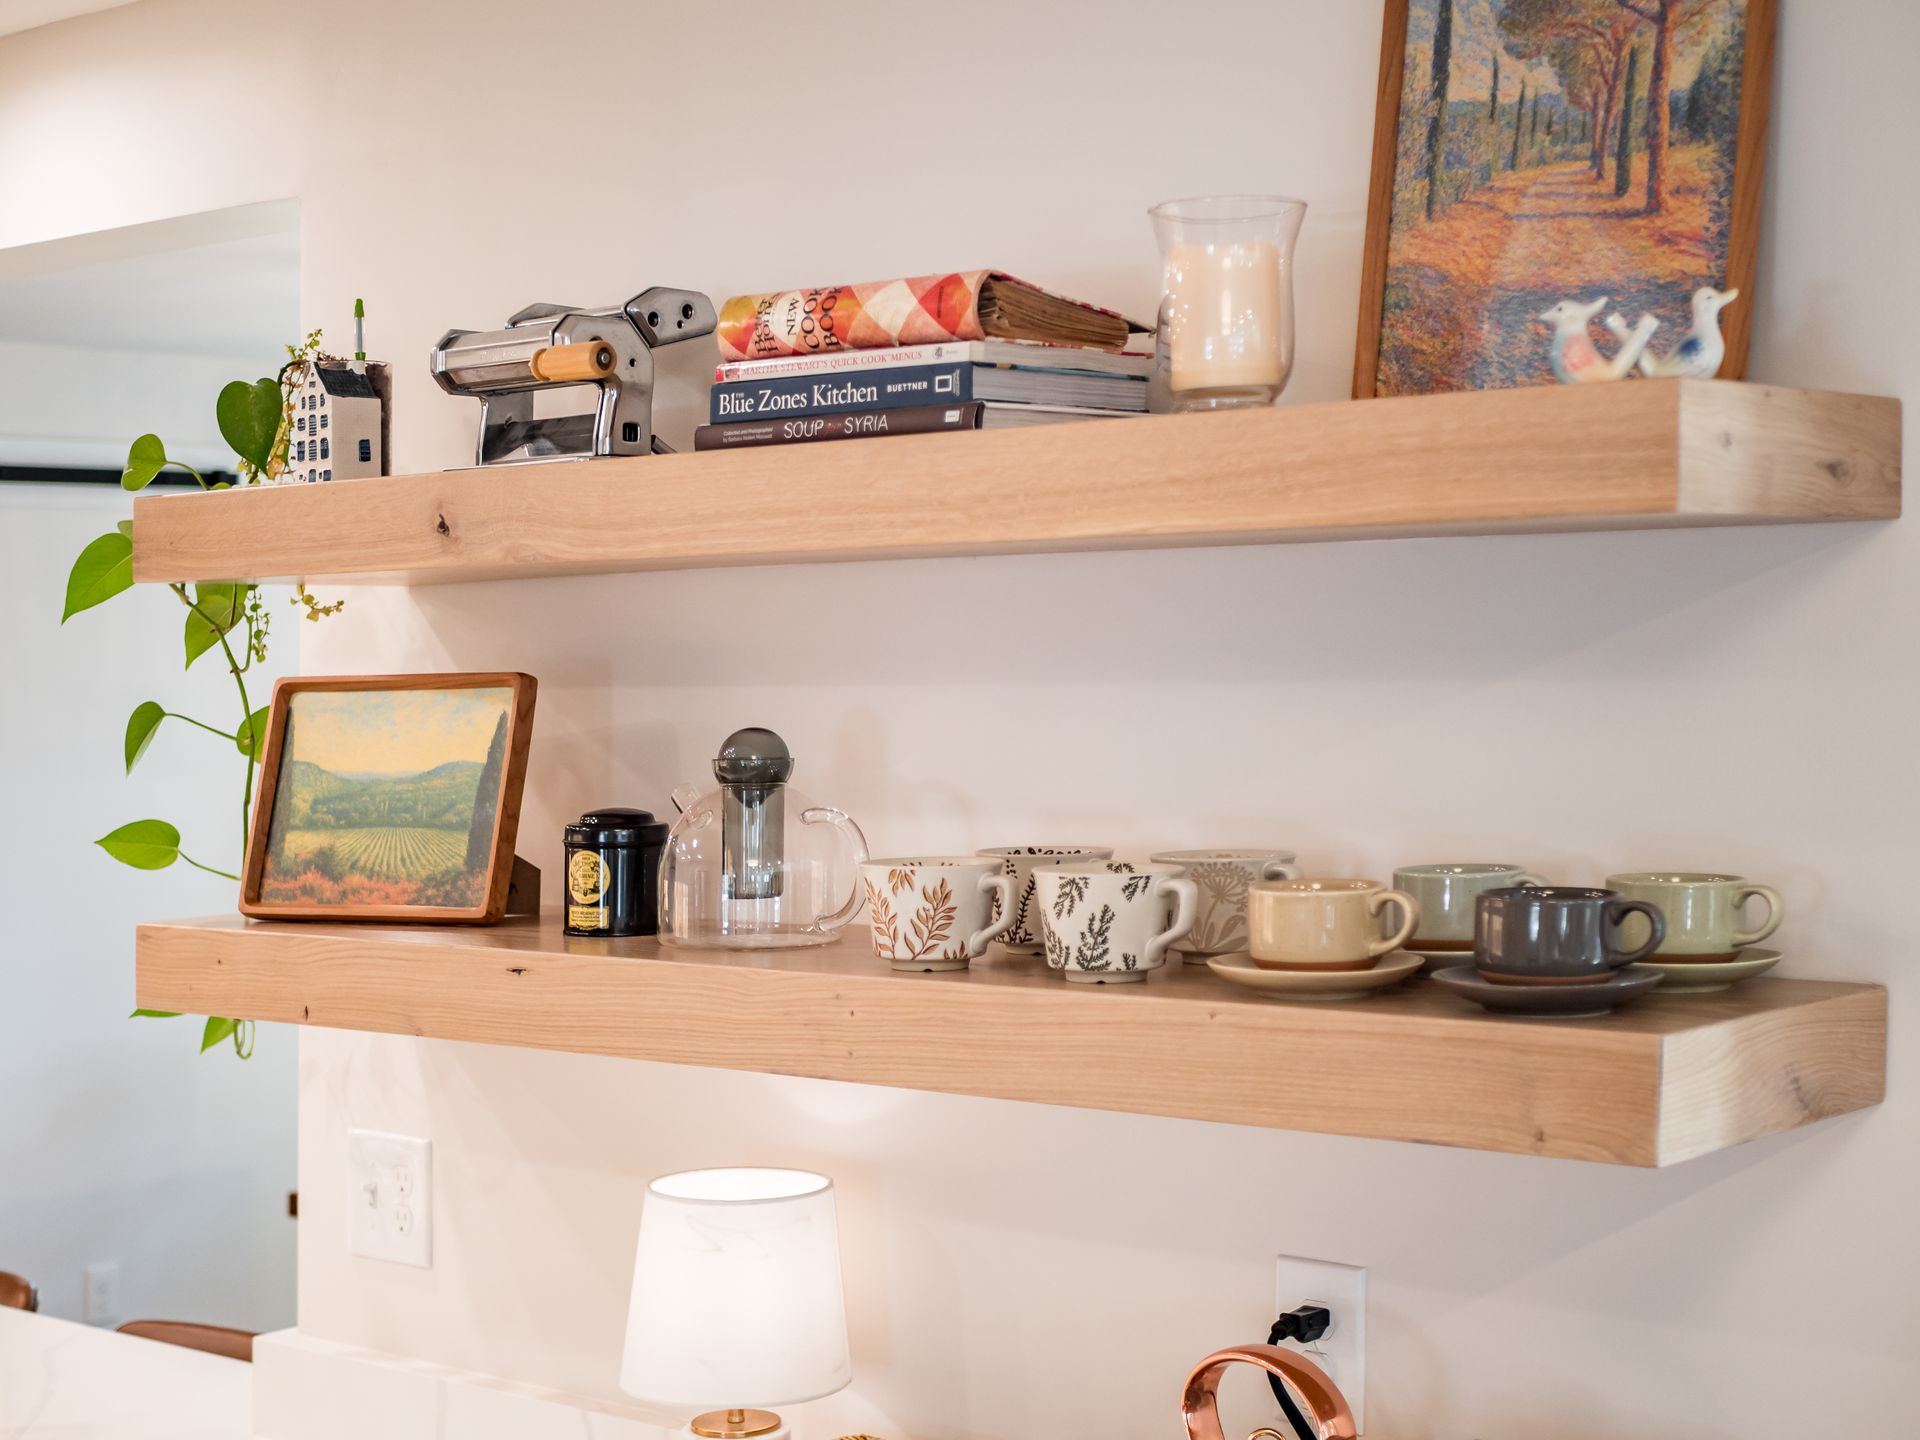
To finish the space, we added Amish reclaimed oak floating shelves on the wall to the right of the peninsula, bringing warmth and character to the design.
The end result is a brighter, more functional kitchen with improved flow, better storage, and a layout that works beautifully for the homeowners’ everyday life.