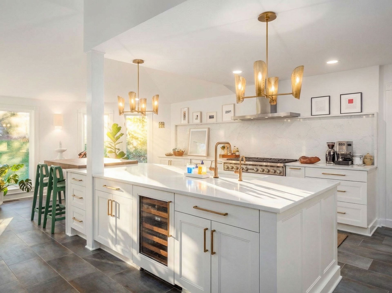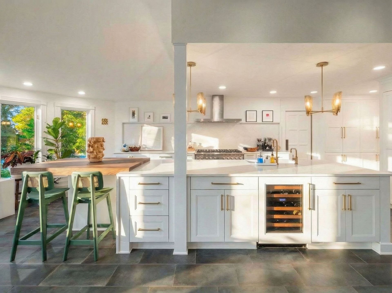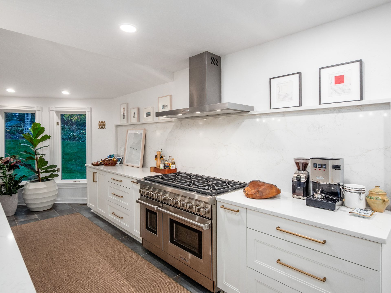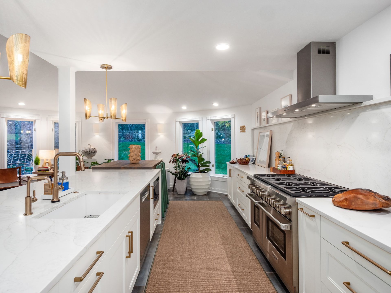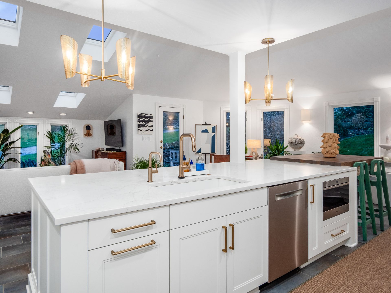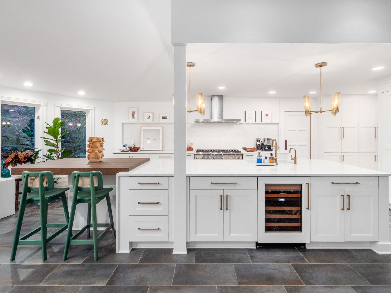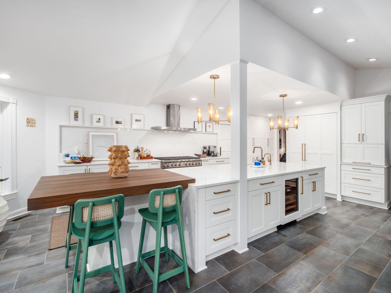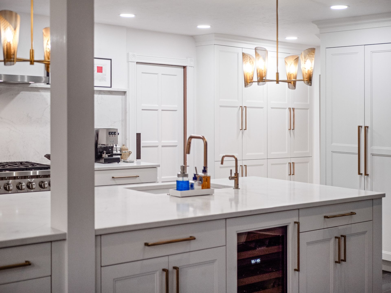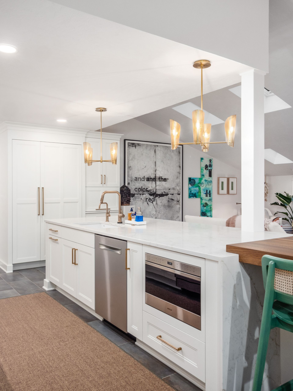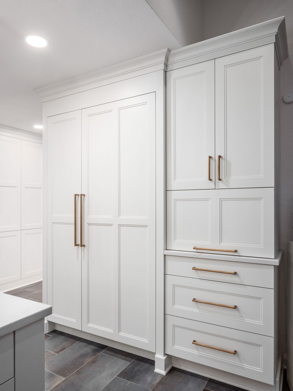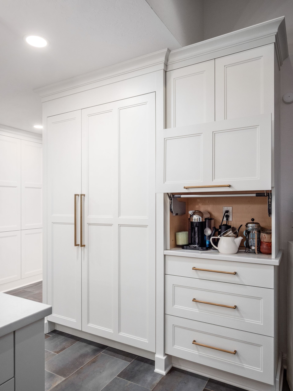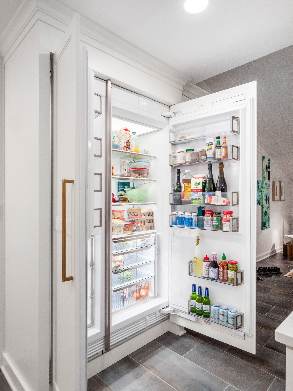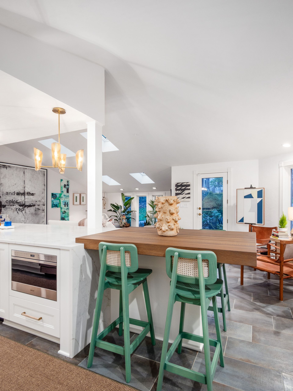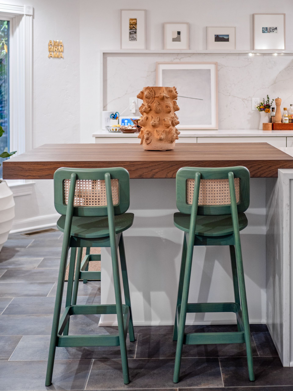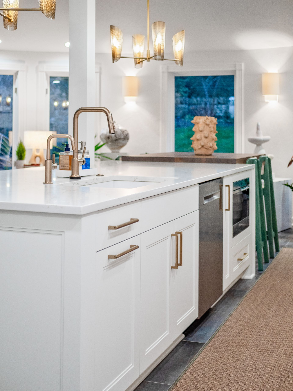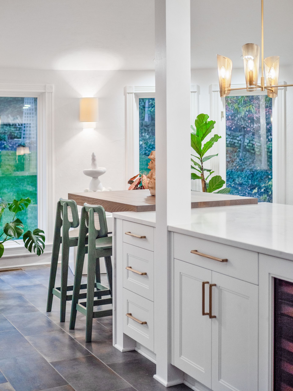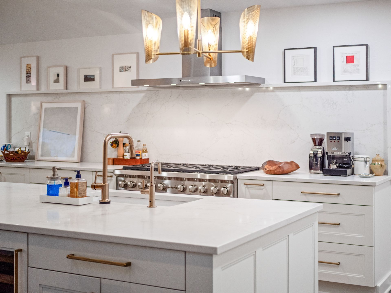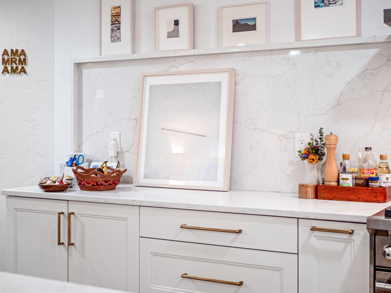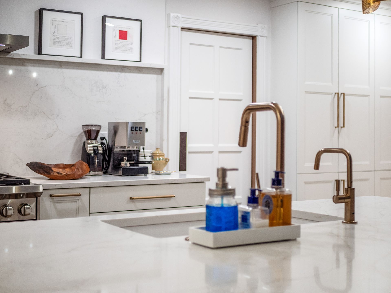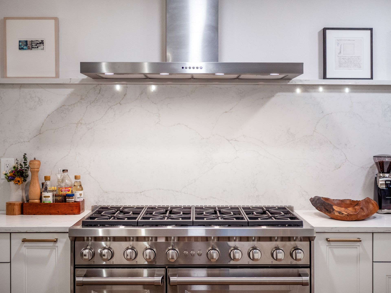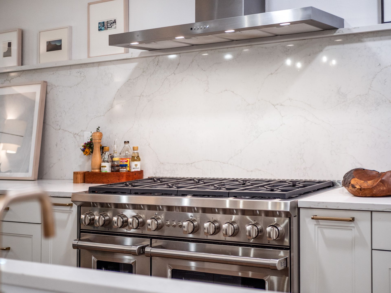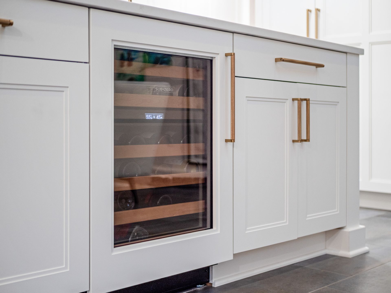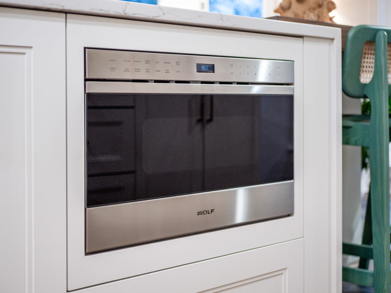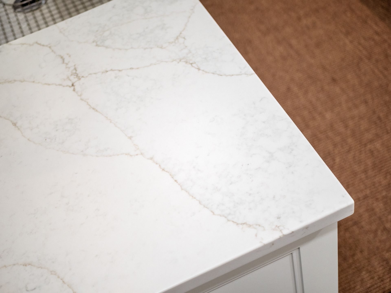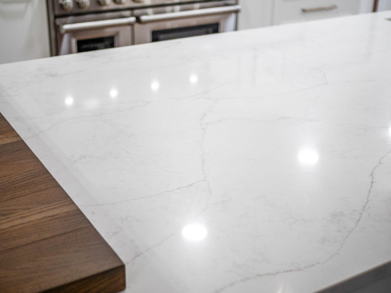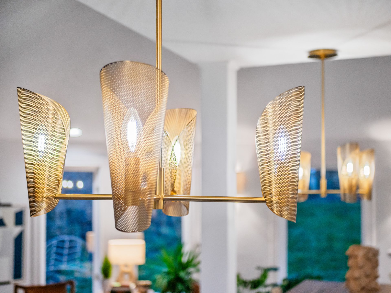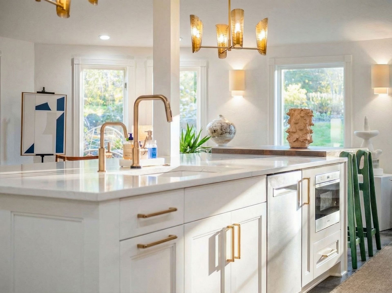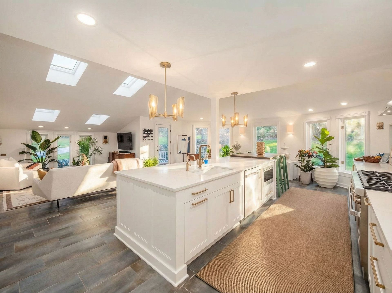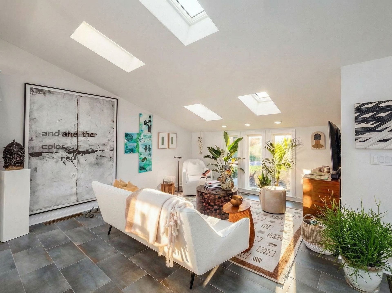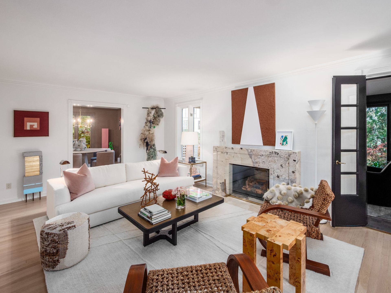


This luxury kitchen remodel re-imagined the home’s main living space by opening the
layout, improving flow, and unifying the original structure with an older addition. Several
walls were removed to create a more expansive, light-filled environment, including the
careful removal of a structural wall. To support the new open design, a
A custom-engineered beam and post system was installed, allowing for uninterrupted sight
lines while maintaining the home’s structural integrity. A key challenge of the project was
blending the original portion of the home with the existing addition, which previously felt
disconnected. Through thoughtful spatial planning and architectural detailing, the two
areas were seamlessly integrated into one cohesive living space that feels intentional and
balanced. The original sunken family room was raised to align with the rest of the floor
plan, enhancing circulation, safety, and furniture placement. This adjustment dramatically
improved functionality while contributing to a clean, sophisticated aesthetic. The result is a
timeless, luxury kitchen and living area that combines architectural precision with elevated
design, creating a refined, open space tailored for modern living and entertaining.