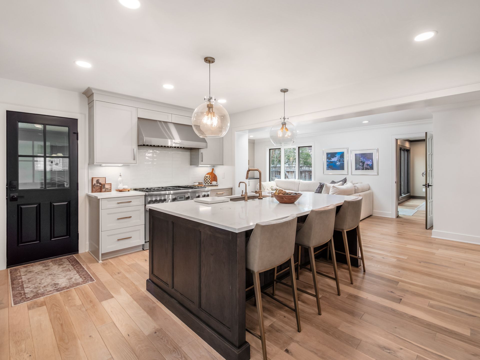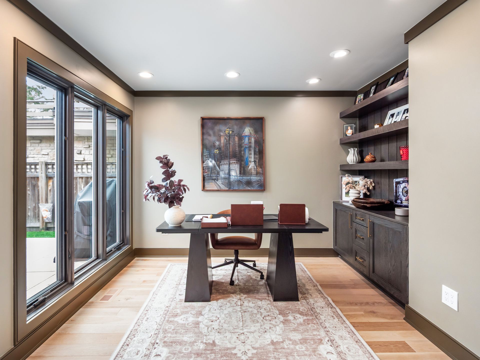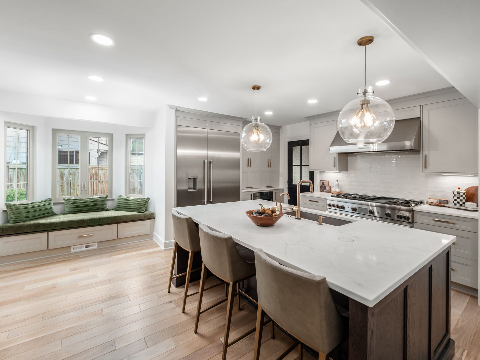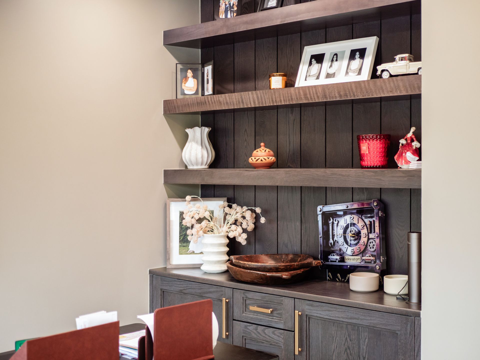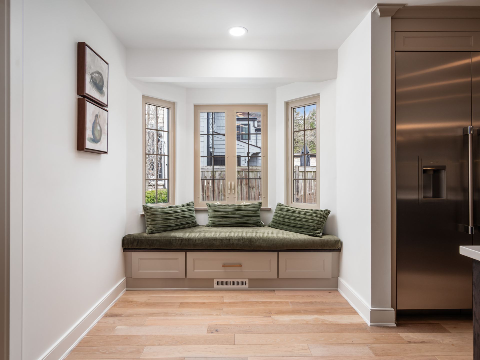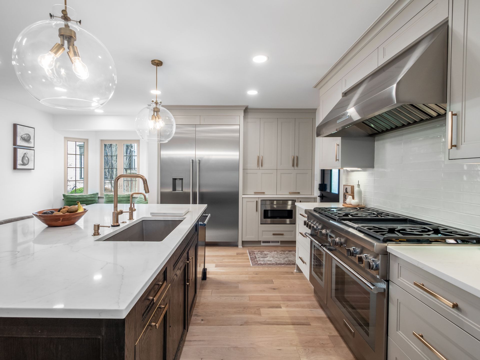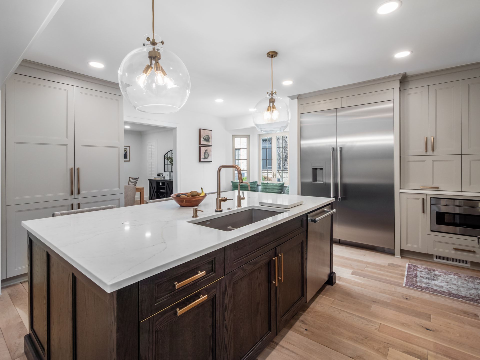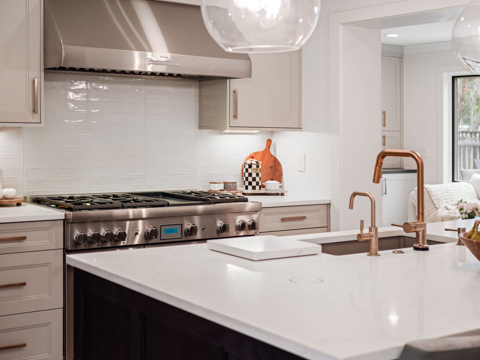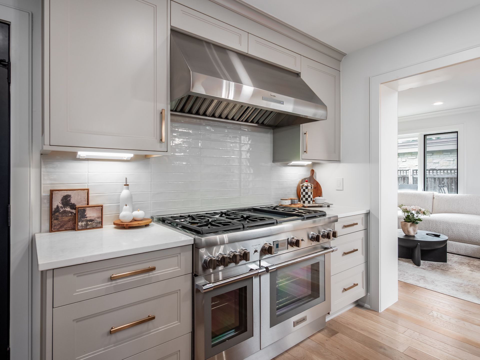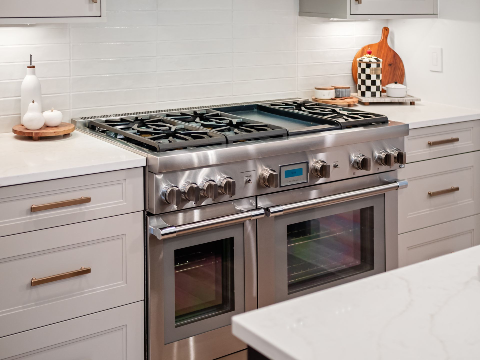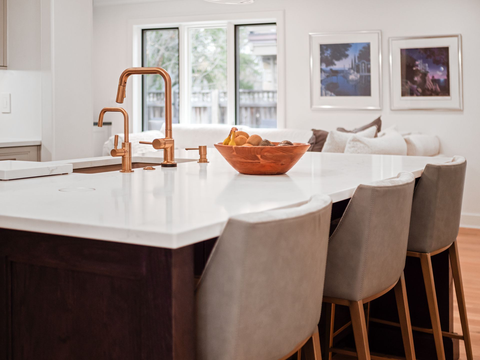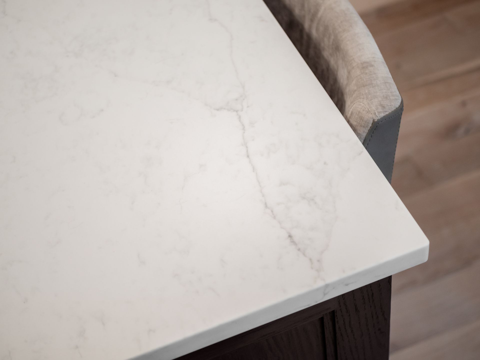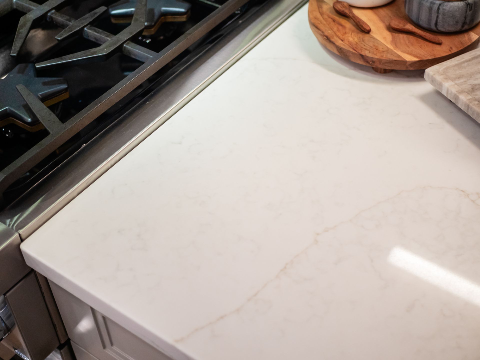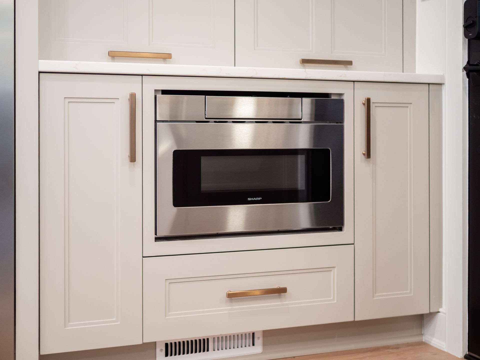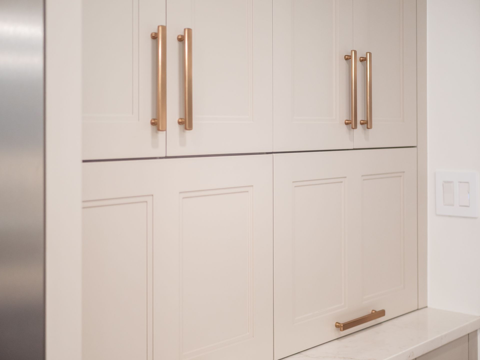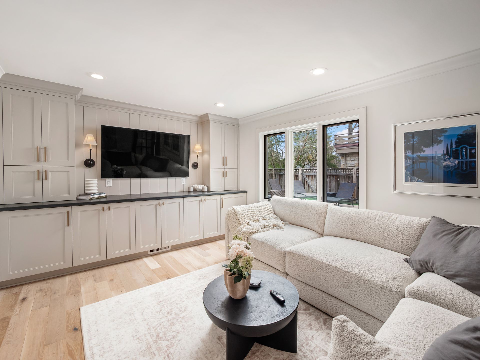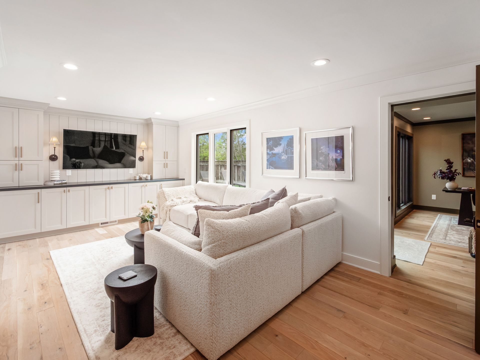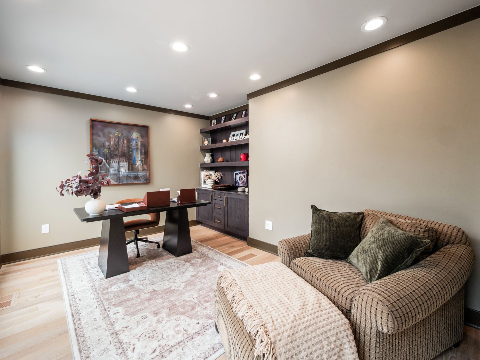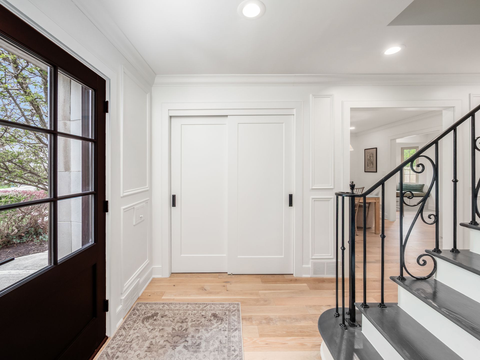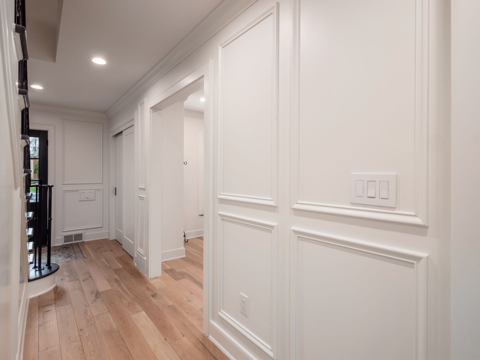


This historic home in Bexley, Ohio, was thoughtfully remodeled to preserve its original character while adapting it for modern living.
Originally, the home featured a highly compartmentalized layout with separate rooms that limited flow and natural light. The remodel focused on opening up the floor plan by removing several interior walls, including load-bearing structural walls, to create a more connected, functional living environment. These structural changes transformed the space, improving sightlines and allowing light to move more freely throughout the home.
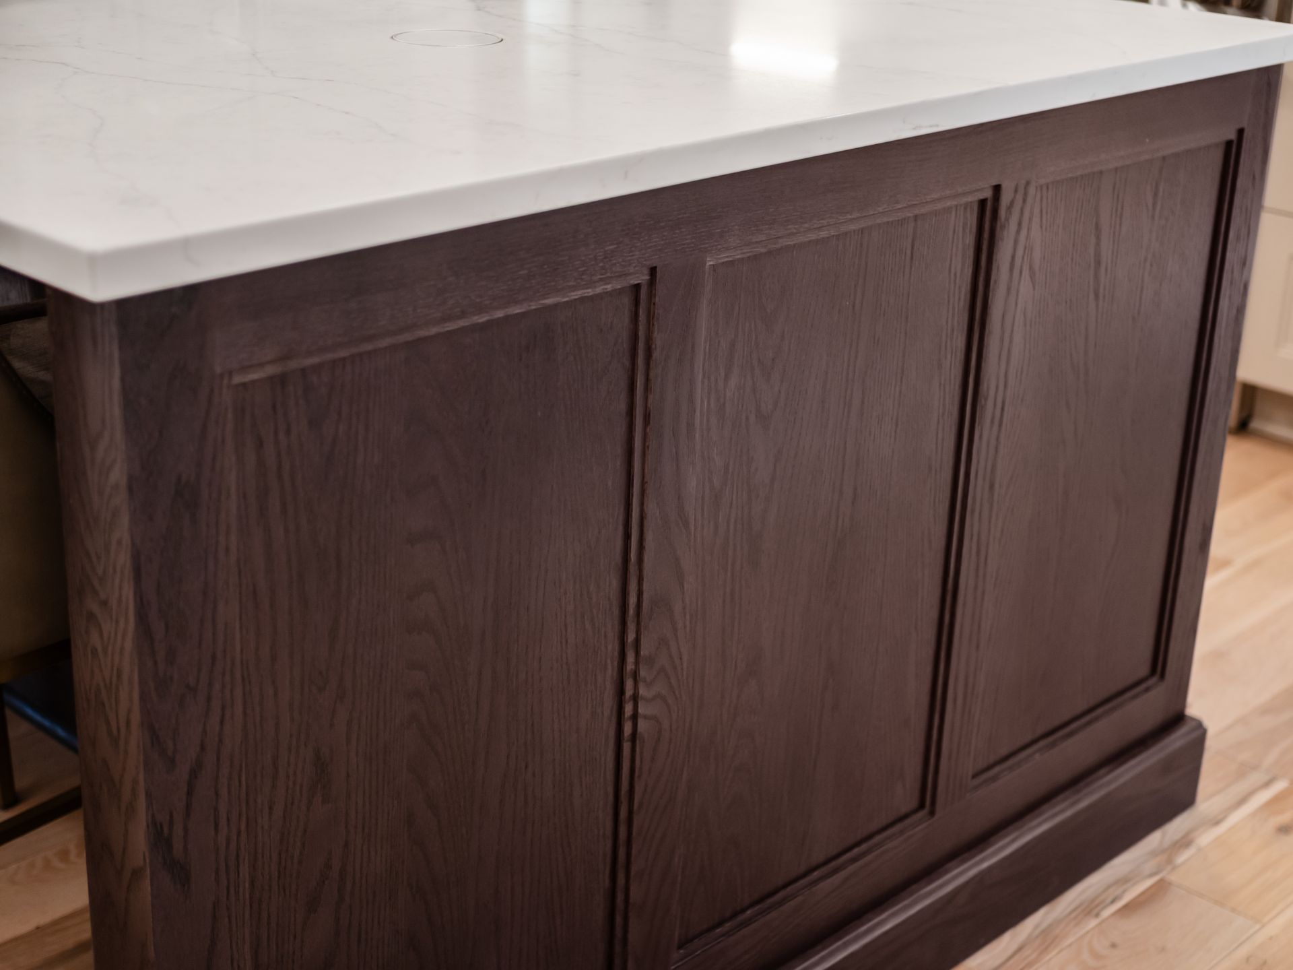
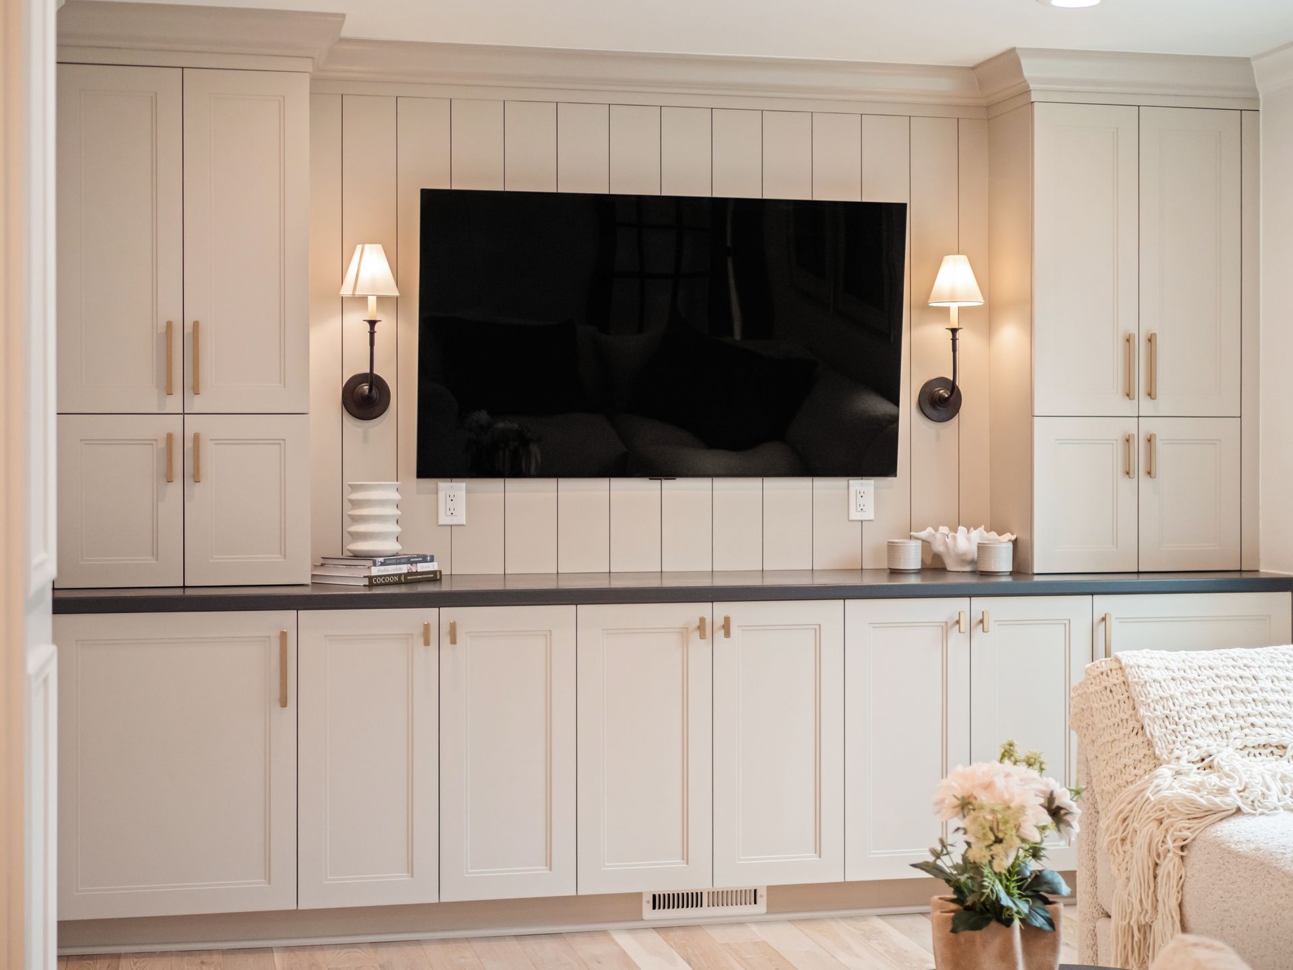
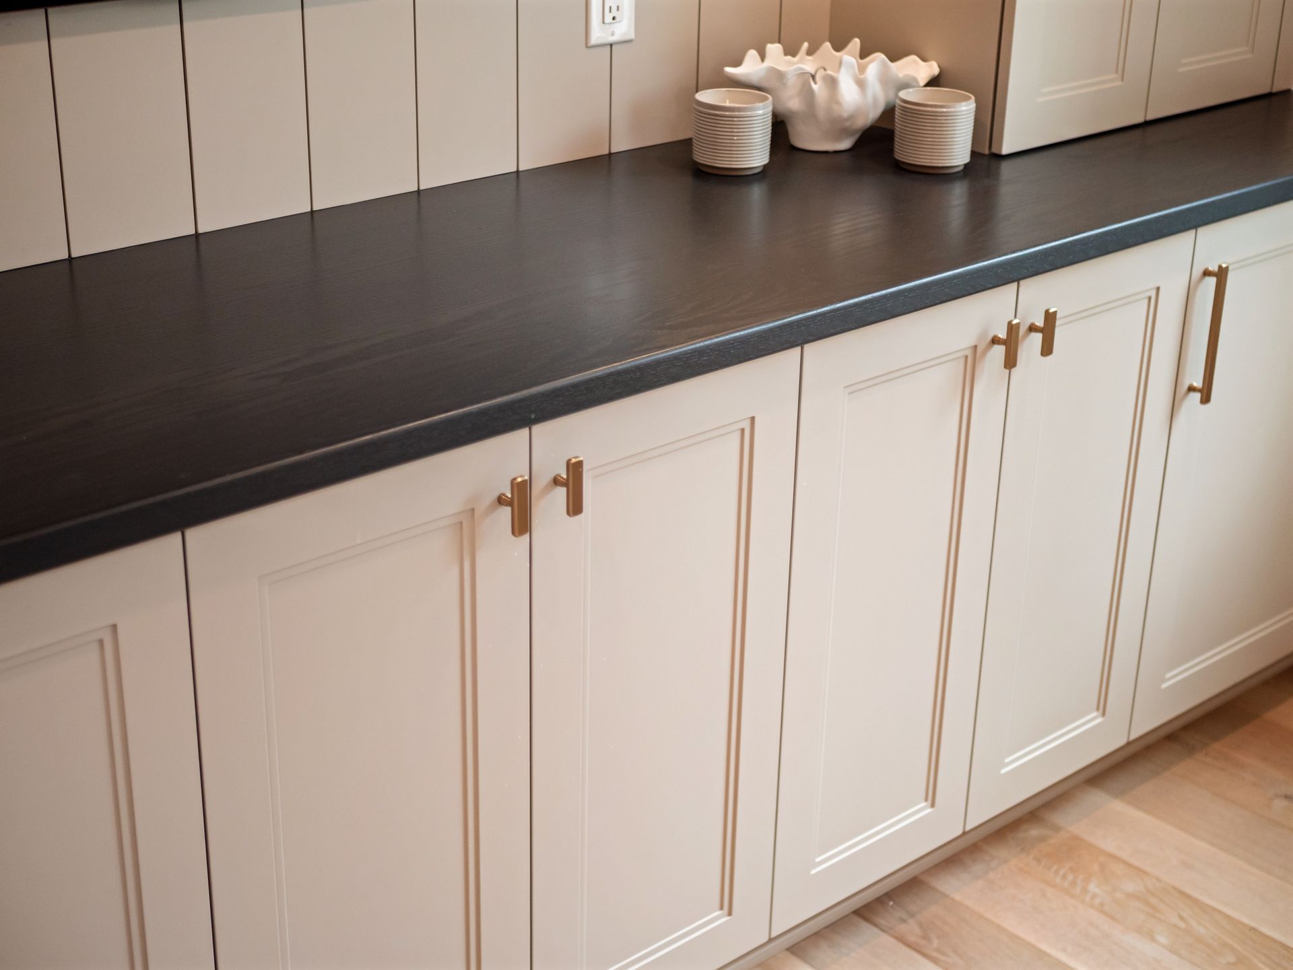
To complement the newly open layout, custom shadow box wall paneling was installed throughout, adding timeless architectural detail and craftsmanship. This millwork introduces depth, symmetry, and elegance, enhancing the home’s character while staying true to its historic roots.
The result is a seamless blend of old and new—an open, airy floor plan paired with classic detailing that honors the home’s original charm.